Introducing

Kohinoor Royale Towers

By Kohinoor group

At Hinjewadi, Pune

Easy to Plan 10:20:60:10

Luxurious 2 & 3 BHK starting at
₹ 96 Lacs*

Get Luxury Walkthrough

Tailored For You

Overview

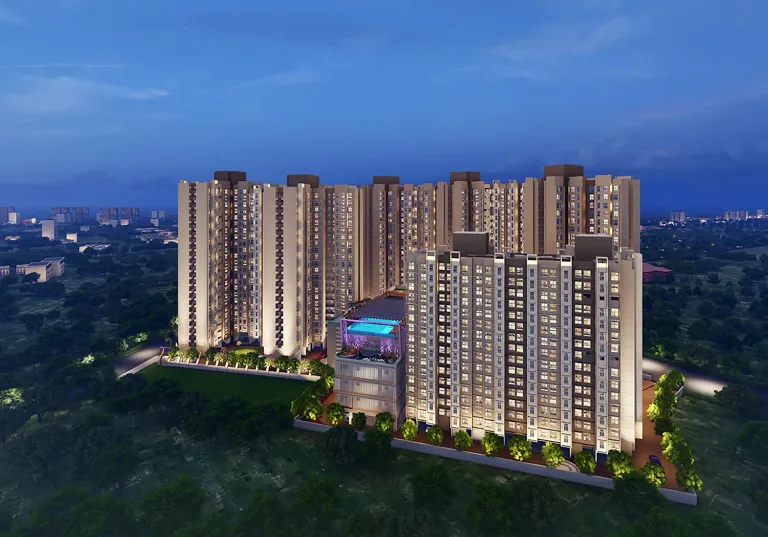
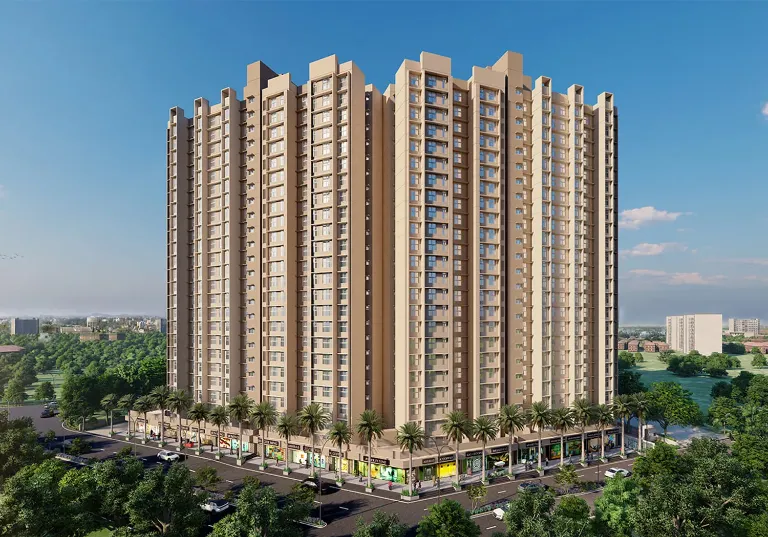
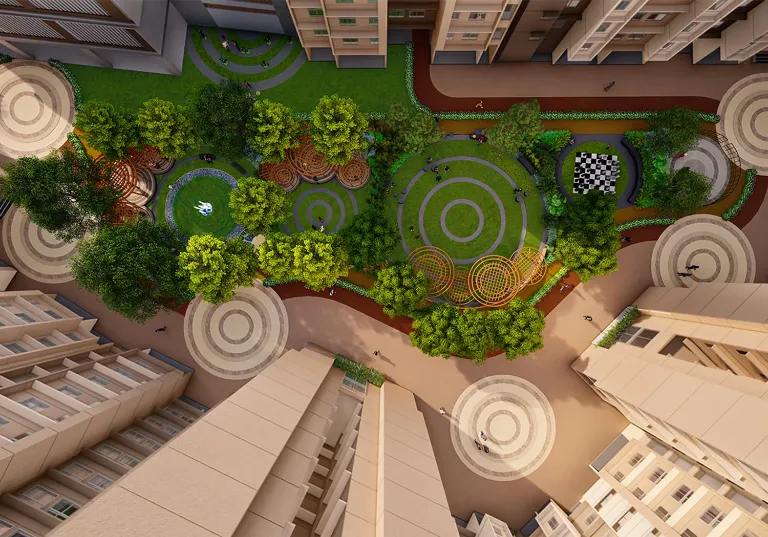
Step into a new benchmark of luxury at Kohinoor Royale Towers, an elegant Art Deco-inspired residential address by Kohinoor Group in Hinjewadi, Pune. Spread across 2.5 acres, Kohinoor Royale Towers features two iconic towers with thoughtfully planned 2 & 3 BHK residences that maximise space, ventilation, and natural light. With only eight residences on each floor, Kohinoor Royale Towers ensures enhanced privacy and a peaceful living experience. Residents at Kohinoor Royale Towers enjoy 30+ premium amenities, including a modern gym, jogging track, grand clubhouse, landscaped gardens, and dedicated indoor and outdoor recreation zones. Every detail at Kohinoor Royale Towers reflects refined craftsmanship, contemporary comfort, and seamless functionality. Surrounded by lush greenery, Kohinoor Royale Towers creates the perfect setting for families to relax, connect, and thrive. Choose Kohinoor Royale Towers and embrace an elevated lifestyle where timeless architecture, modern conveniences, and vibrant community living come together effortlessly. Read More

Highlights Of Kohinoor Royale Towers

  • A premium 1.5-acre development with two iconic towers.
  • Over 30 curated lifestyle amenities for elevated living.
  • Exclusive residences with only 8 homes per floor.
  • Five high-speed elevators ensure effortless convenience.
  • Spacious homes offering panoramic river and township views.
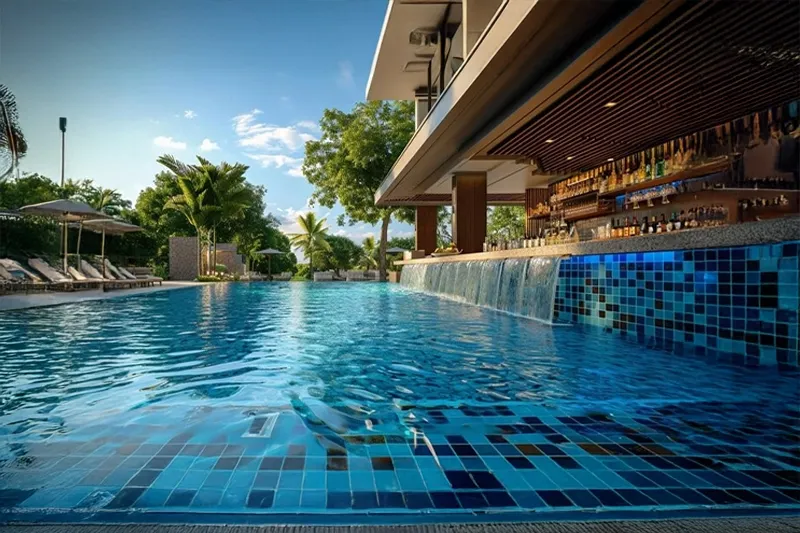
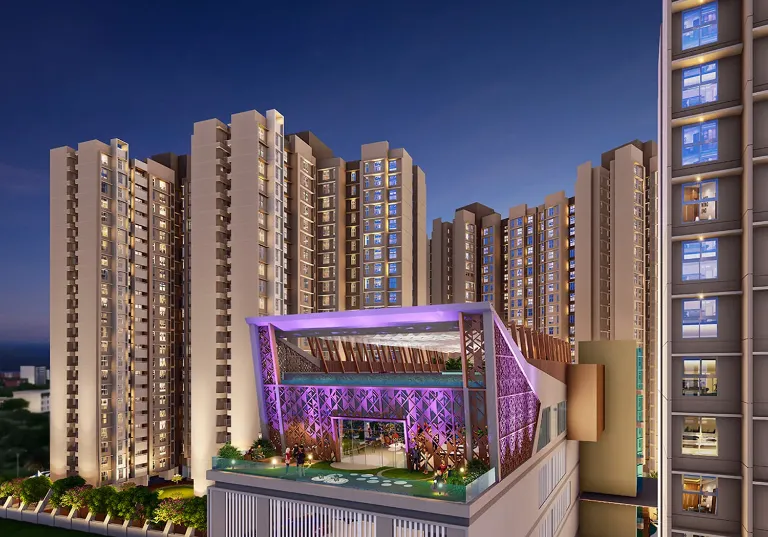
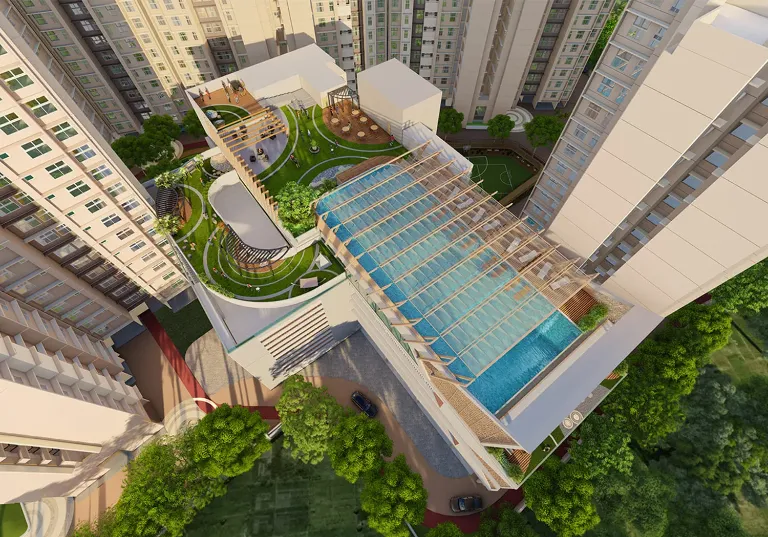
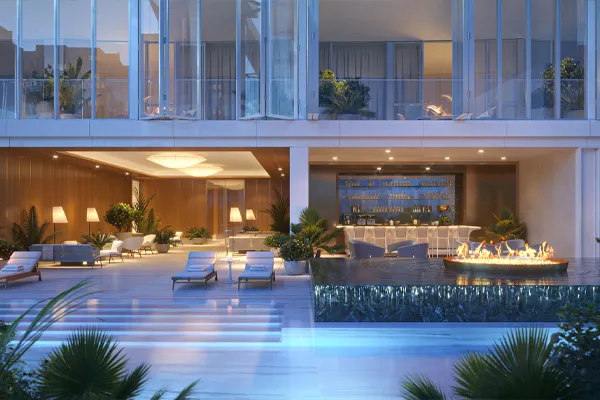
  • A lavish clubhouse, modern fitness centre, and elevated pool amidst lush landscapes.
Luxury Apartment Building

Amenities of Kohinoor Royale Towers

Club House
Club House
Gym Area
Gym Area
Indoor Games
Indoor Games
Jogging Track
Jogging Track
Outdoor Games
Outdoor Games
Swimming Pool
Swimming Pool
1 / 6

Price Of Kohinoor Royale Towers

2BHK Floor Plan
Typology
2 BHK
Carpet Area
768 Sqft
Price
₹ 96 Lacs* Onwards
Price Sheet
2BHK Floor Plan
Typology
2 BHK
Carpet Area
813 Sqft
Price
₹ 1.04 Cr* Onwards
Price Sheet
2BHK Floor Plan
Typology
3 BHK Premium
Carpet Area
954 Sqft
Price
₹ 1.20 Cr* Onwards
Price Sheet
2BHK Floor Plan
Typology
3 BHK Luxurious
Carpet Area
1089 Sqft
Price
₹ 1.40 Cr* Onwards
Price Sheet

Site & Floor Plan Of Kohinoor Royale Towers

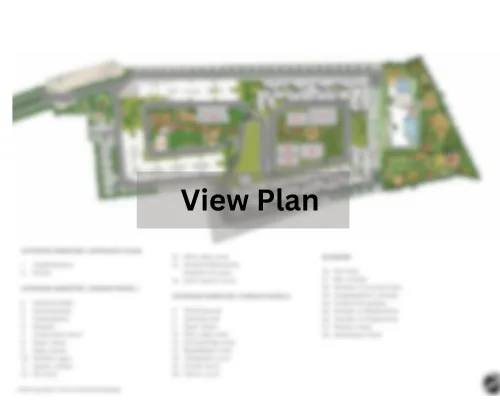
Master Plan

Master Plan

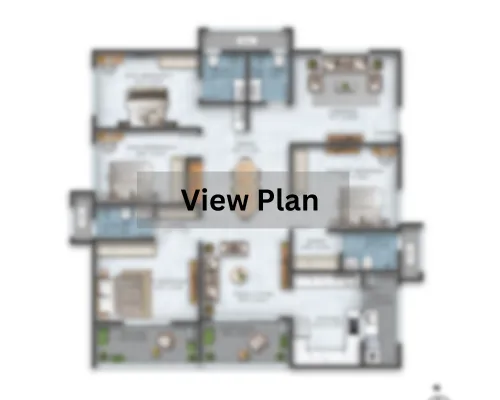
Floor Plan

Floor Plan

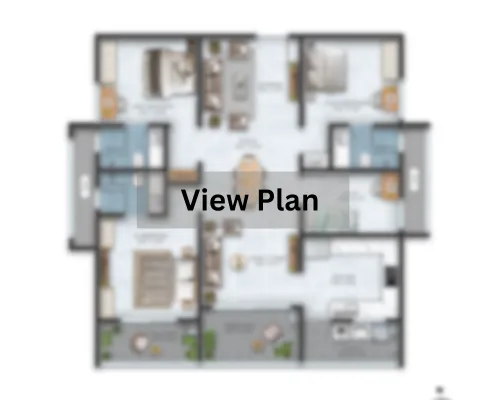
Unit Plan

Unit Plan

Location Of Kohinoor Royale Towers

Hinjawadi Phase 2 & 3
12 mins
Hinjewadi Phase 1 Metro Station
15 mins
Hinjewadi IT Park
18 mins
Wakad Chowk Metro Station
23 mins
NH48
24 mins
Chinchwad Railway Station
41 mins
Blue Ridge Public School
3 mins
Mercedes Benz School
7 mins
Symbiosis International University Institutes
8 mins
Ruby Hall Clinic
10 mins
Asian Pacific Superspeciality Hospital (APSH)
11 mins
Hinjawadi Superspeciality Hospital
16 mins
Surya Mother And Child Super Speciality Hospital
32 mins
Cafe Ninetales
6 mins
Blue Ridge Walkways
7 mins
Grand Highstreet (GHS) Mall
12 mins
Xion Mall
13 mins
Phoenix Marketcity
33 mins

Virtual Tour

Drone Tour

About Kohinoor Group

In 1979, Kohinoor began its journey into the real estate development industry with a standalone residential construction project in Dadar. Like education, this activity has increased over time, and Kohinoor currently has two massive projects underway. The first is the Kohinoor City development at Kurla-Vidyavihar (W), which was the city of Mumbai's first integrated development project. It includes residential structures, office towers, shopping malls, hospitals, schools, and colleges, as well as a hotel, clubhouse, and auditorium. Read More

Instant Call Chat on WhatsApp
Logo

Get Luxury Walkthrough